
Project Info
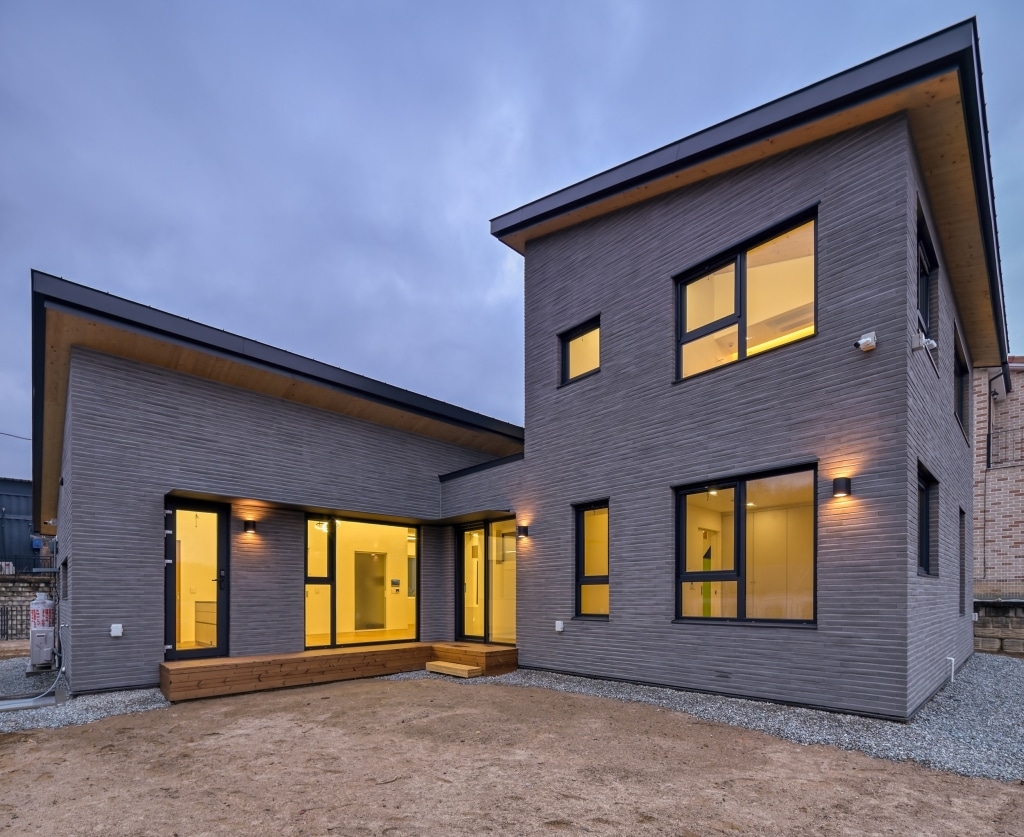

A forestry house from the 1920s was comprehensively renovated and transformed into a contemporary residential building with three rental apartments. Through the reorganization of the floor plans and the addition of an external staircase, three independent units of approximately 80 m² each were created. The attic was constructed using KLH® – CLT. In total, more than 100 m³ of locally sourced timber were used. The project is further complemented by an energy-efficient air-source heat pump and modern insulation technology. The aim was to preserve the character of the existing building while simultaneously creating sustainable, modern living space.
Architecture
Architekt Sailer
www.architekt-sailer.at
Client
Österreichische Bundesforste AG
www.bundesforste.at
Timber Construction
Zimmerei Ebner
www.ebnerbau.com
Photo credits
© oebf/Wolfgang Lienbacher
Location
Scharfling am Mondsee, Austria
Photo Gallery


More References