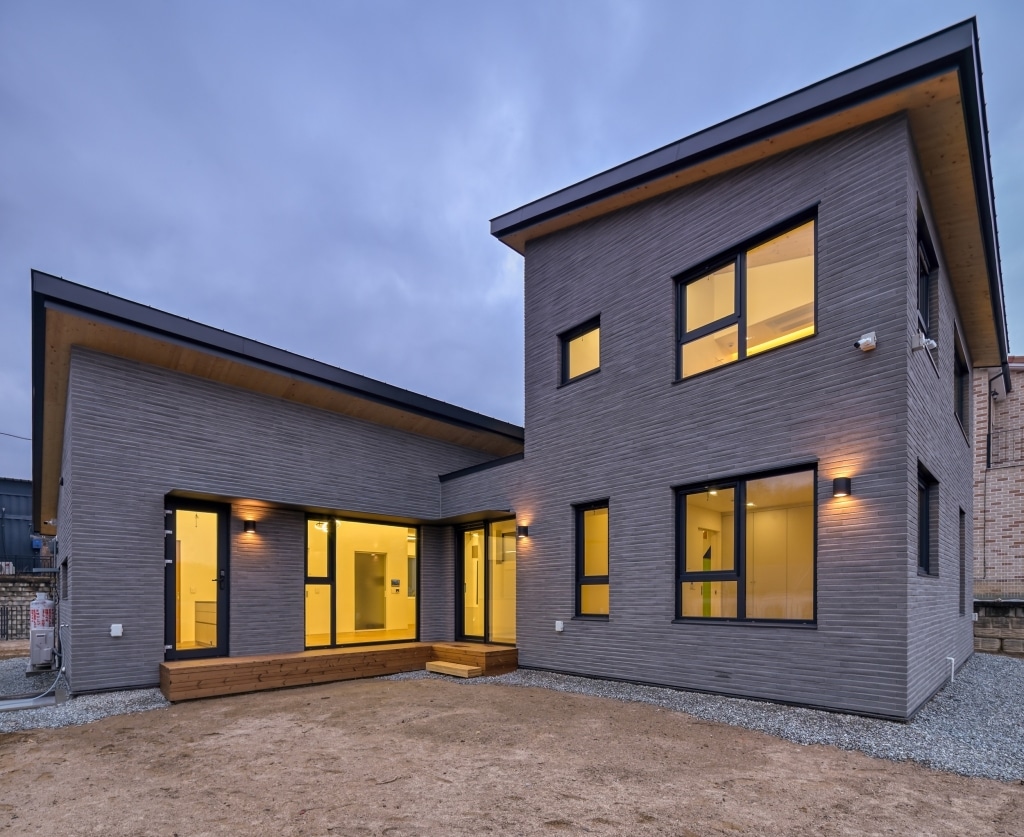
Storage hall
Forst Kasten

Learn more

Project Info

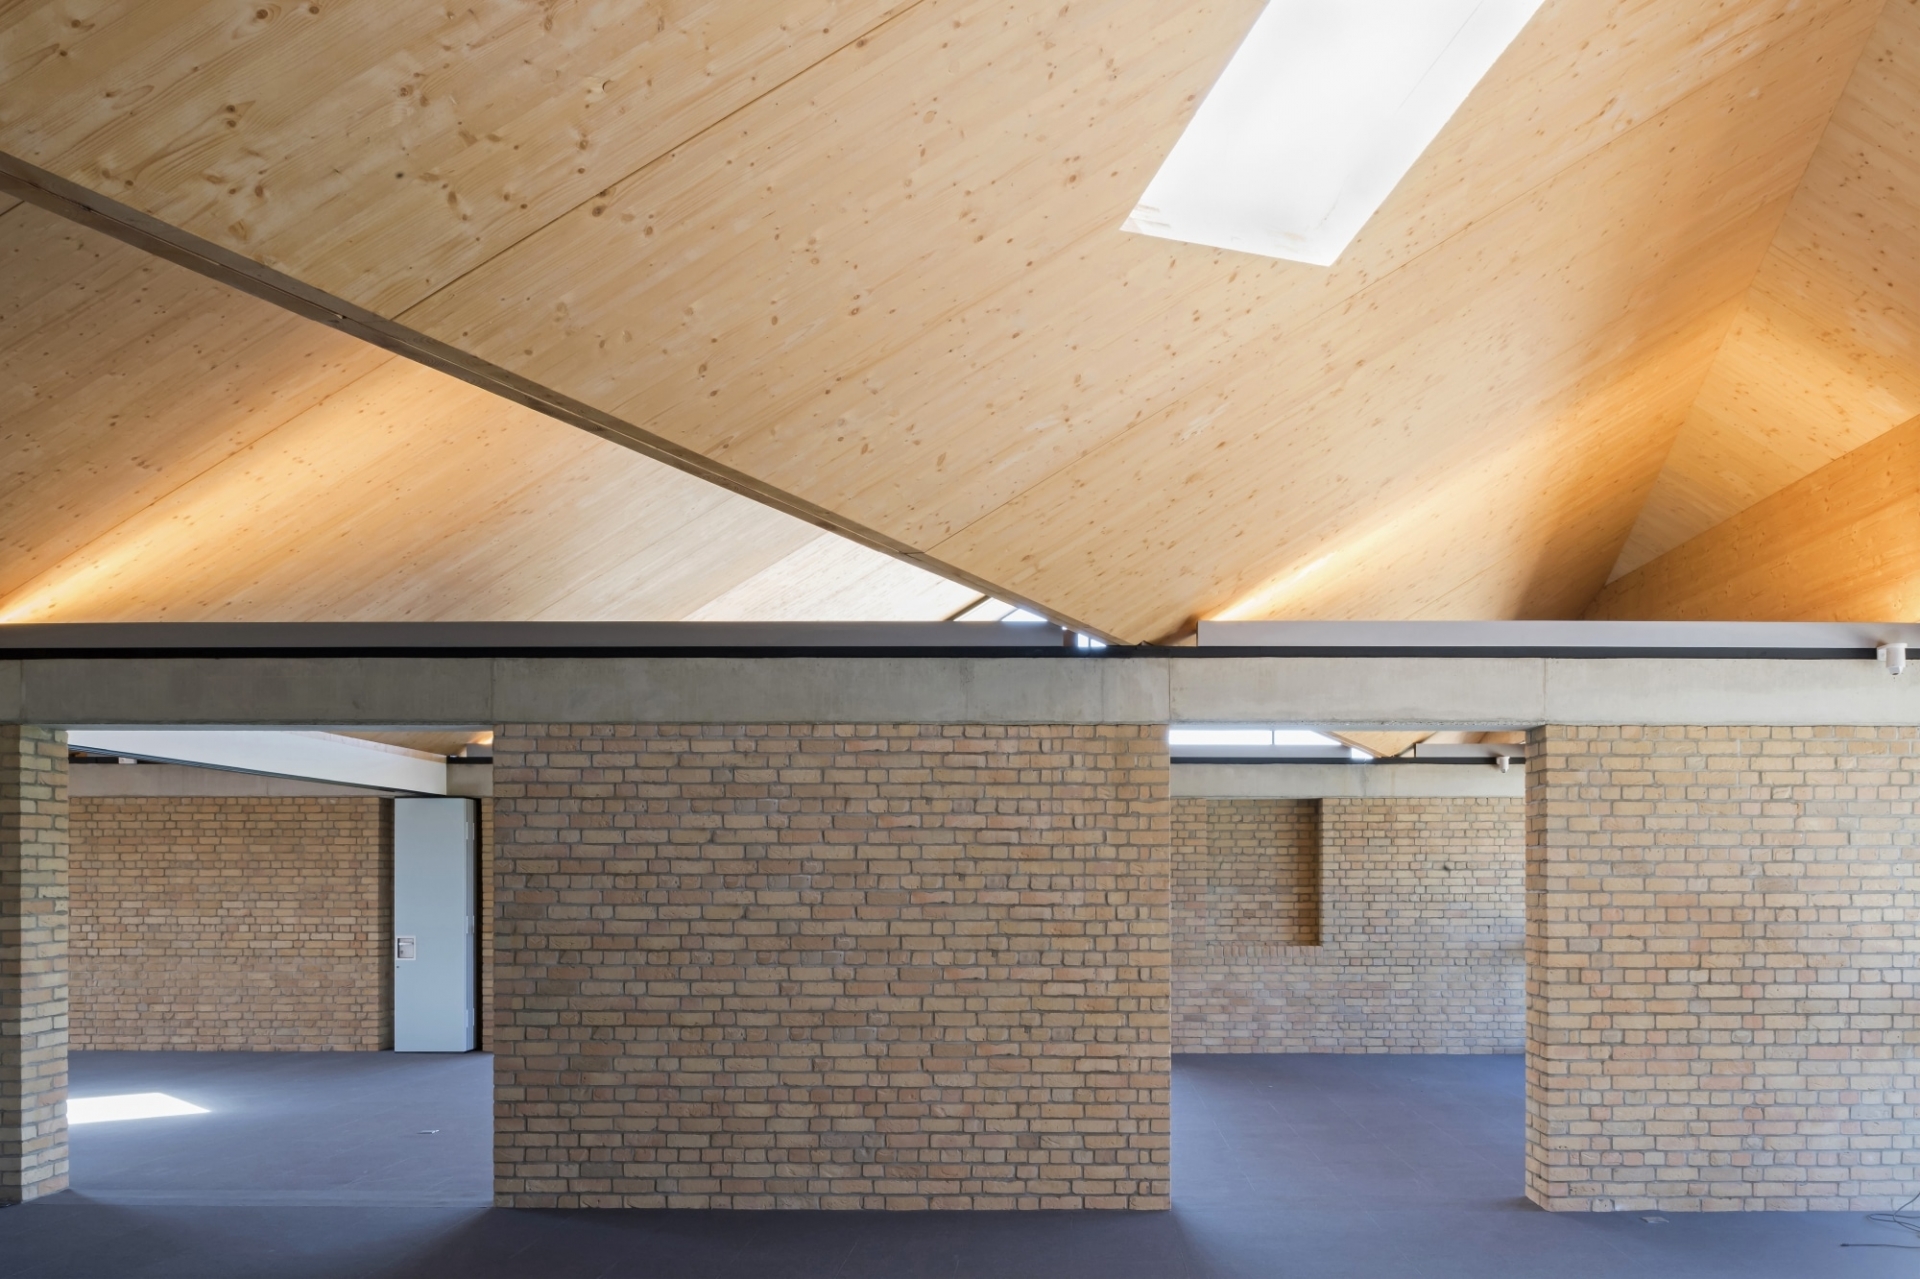
The storage hall in Forst Kasten is based on a clear architectural concept. KLH® – CLT was used for the walls, roof, false ceiling and gallery balustrade. The exposed timber surfaces characterise the interior and draw attention to the structure itself. A column-free structure provides flexible storage space, whilst the pre-weathered timber façade and the gable roof allow the building to blend naturally into its surroundings.

Download data sheet

Our 
services.

Learn more

More References

References &
Inspirations


Public Buildings

Zarica

An administrative, educational and skills centre, built as a large-scale timber structure.

Educational Buildings

Wen-Xian

Architecture that brings together learning and social interaction

Healthcare Buildings

Ronald McDonald House

Timber construction offering social benefits for families whilst their children are undergoing medical treatment

Public Buildings

Open-Air Museum

An open-air museum with a redefined arrival point

Refurbishment & Extensions

Museo del Mar

Restoration of a historic and listed building

Single Family Houses

Private House

A two-storey detached house demonstrates the potential of KLH® – CLT in residential construction.

Modular construction

Nerf Homes

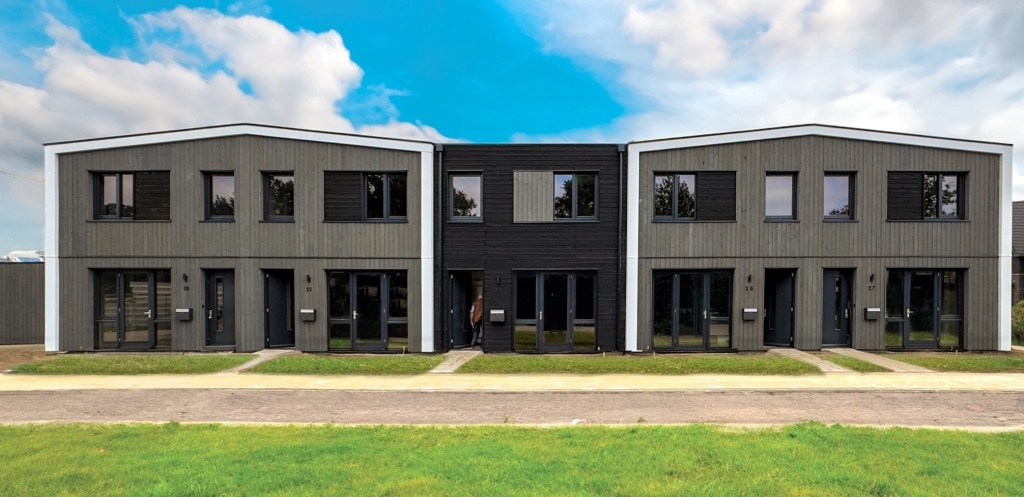
Ten social housing flats built using timber construction methods

Public Buildings

Penny

Modern retail premises built from cross-laminated timber

Refurbishment & Extensions

New Lodge Farm

A residential complex comprising four modern houses

Public Buildings

Sports Center

A modern sports center with a structural framework made of KLH® – CLT.

Without
registration,
anytime,
anywhere

KLH DESIGNER

data+ | statics2d | co2

Learn more

We are there for you.

+44 (0) 20 3031 8070
General Business: office@klhuk.com
Project Enquiries: enquiry@klhuk.com

KLH UK Limited
23 Jacob Street
London SE1 2BG

We are there
for you.