
Project Info
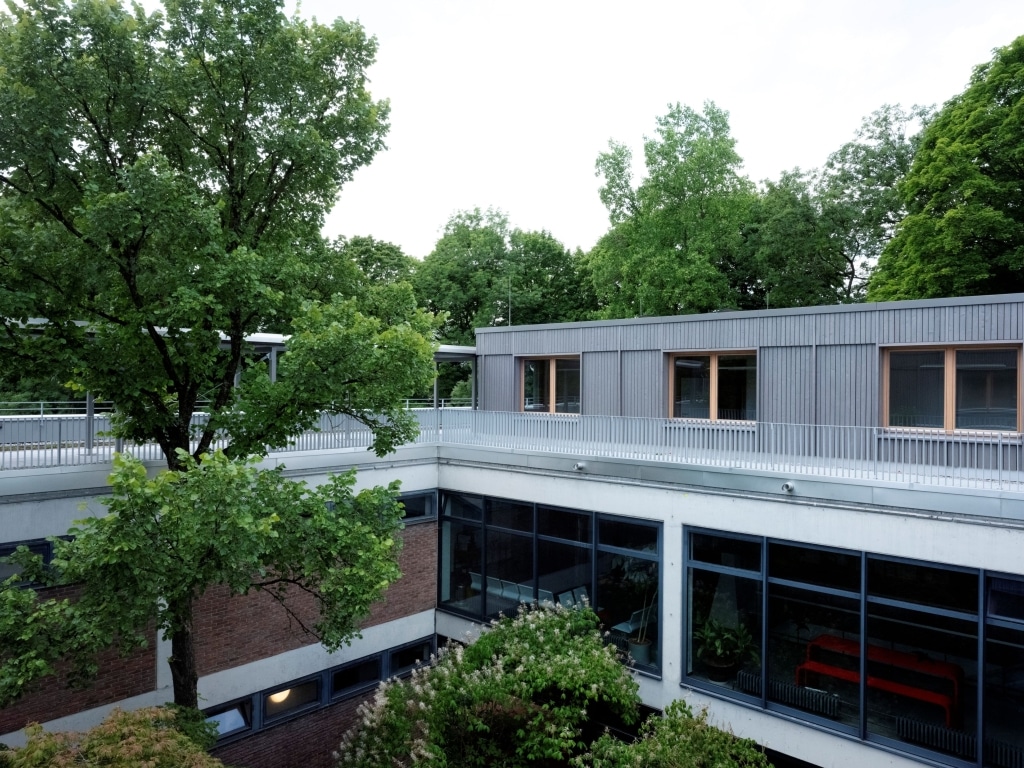

The project uses KLH® – CLT as its primary structural system. The single-storey buildings are arranged in a star-shaped layout around a sheltered inner courtyard, creating a close connection between the learning spaces and outdoor areas. This distinctive spatial structure also gave the kindergarten its name: “Little Star”. The courtyard forms the central open space of the complex and connects the individual building sections. Thanks to the high degree of prefabrication, the complex was assembled in just 25 working days. Exposed timber surfaces characterise the architecture and the atmosphere of the interior spaces. The Wen-Xian Kindergarten shows the use of KLH® – CLT in an educational building that combines short assembly times with a clear spatial organisation.
Architecture
Studio HOU x LIN
www.houlin.tw
Client
Tainan Wen-Yian | Elementary School
Timber Construction
WoodTek Co., LTD.
www.woodtek.tw
Photo credits
Yu Chen Chao/YUCHEN CHAO PHOTOGRAPHY
Location
Tainan, Taiwan
Award
Photo Gallery


More References